
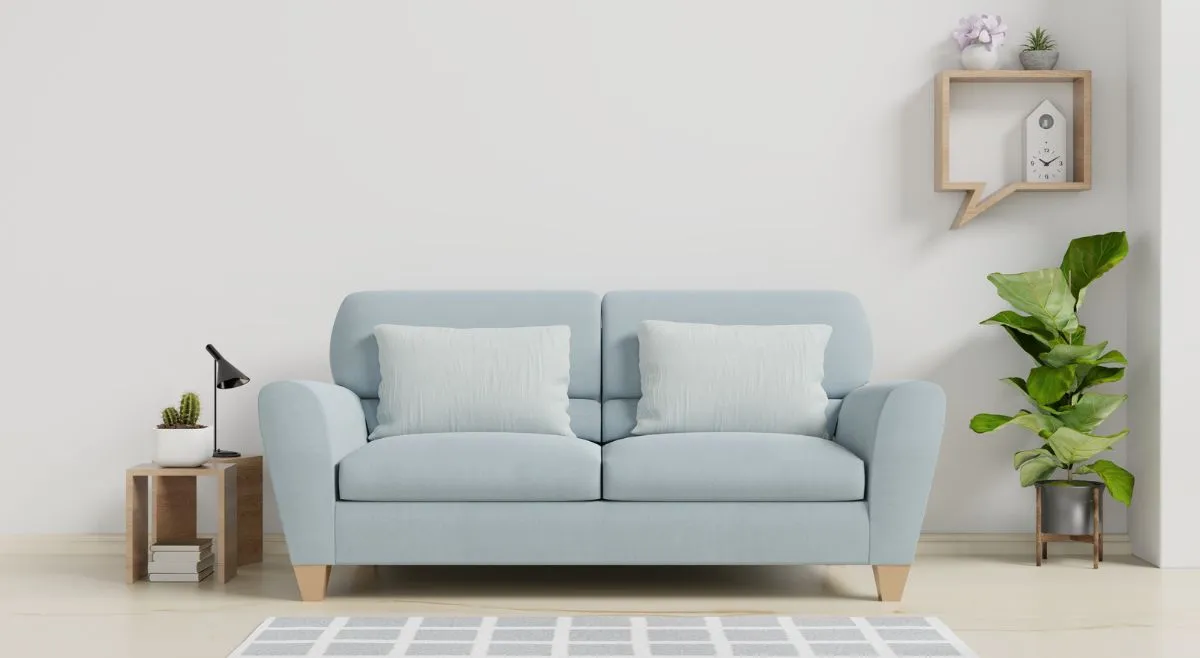
The secret to maximising a compact living room is not filling your home with smaller furniture in corners. Instead, when place small, opt for high-utility design strategies that trick the eye while multiplying functional floor space. Here are seven space-saving living room designs that are perfect for small homes.
7 Space-Saving Living Room Designs For Compact Homes
Concept | Strategy | Key Benefit |
Use Vertical Space | Install floor-to-ceiling shelving | Draws eyes upward |
Dual-Purpose Interior | Add fold-down desks | Quick room transformation |
Mirrors & Light | Angle opposite windows | Bounces natural light |
Lower Seating | Mount pieces directly | Makes ceiling taller |
Hidden Storage | Use lift-top ottomans | Conceals extra clutter |
Modular Interior | Buy reconfigurable items | Adapts layout instantly |
Use Corners | L-shaped furniture | Use wasted space |
1. Use Vertical Space
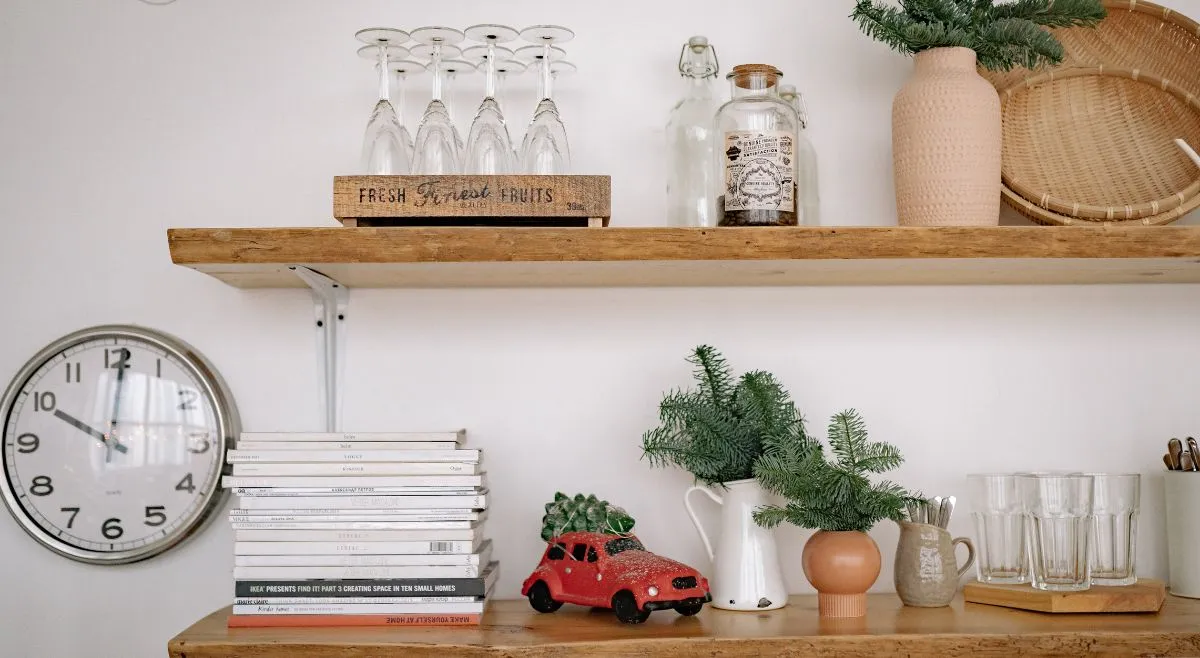
Keep the floor clear to trick the brain into registering more square footage. Trade chunky media units for wall-mounted or floating shelves, and swap floor lamps for hardwired swing-arm sconces. When baseboards stay visible, rooms feel inherently expansive.
2. Modular Interior
A massive, static coffee table is a spatial bottleneck. Replace it with a cluster of two or three nesting tables. Pull them apart when hosting board game night or serving drinks; tuck them into a single footprint when you need room to move.
3. Use Mirrors And Lights Smartly
Place an oversized, floor-length arch mirror directly across from your primary light source. It bounces daylight into shadowed recesses and doubles the visual depth of the room. It’s practical physics, not magic.
4. Lower Seating
Vertical clearance matters. Choose mid-century or Japanese-inspired low-profile sofas. Lower seat backs keep sightlines unbroken from the entryway to the window, instantly making standard eight-foot ceilings feel dramatically taller.
ALSO READ: 7 Two-Tone Living Room Designs That Make Your Space Look Luxe
5. Multifunctional Storage Seating
Every major upholstered piece must pull double duty. Invest in a tailored ottoman with interior storage that serves as a footrest, extra guest seating, and a blanket chest. If a piece only does one job, it doesn't make the cut.
6. Double-Duty Zone Dividers
Skip drywall partitions in studio-style layouts. Use an open-back bookshelf perpendicular to the wall. You get dedicated living-versus-dining zoning, functional display storage, and uninterrupted natural light passing straight through.
ALSO READ: 5 Built-In Bookshelf Designs That Will Make Your Living Room Look More Stylish And Expensive
7. Make The Most of Corners
Corners are notoriously wasted real estate. Swap oversized chairs for a tailored L-shaped corner bench with integrated lift-top storage. It seats four comfortably, stashes winter throws, and frees up the room’s centre axis.
Lastly, one well-proportioned three-seater sofa almost always works better than a crowded constellation of tiny loveseats and armchairs. Additionally, opt for minimal colours and furniture. Alongside, keep walkways at a minimum of 30 inches, prioritise negative space, and let your room breathe.
FAQs
1. How To Choose Furniture For A Small Living Room?
Best furniture types for a small living room are multi-functional pieces like sofa beds, floating shelves, wall-mounted desks, modular seating, and transparent furniture that minimise visual bulk.
2. Which Colours Make A Compact Living Room Look Bigger?
Light, neutral, cool colours like beige, pastels and white make a compact living room look bigger.